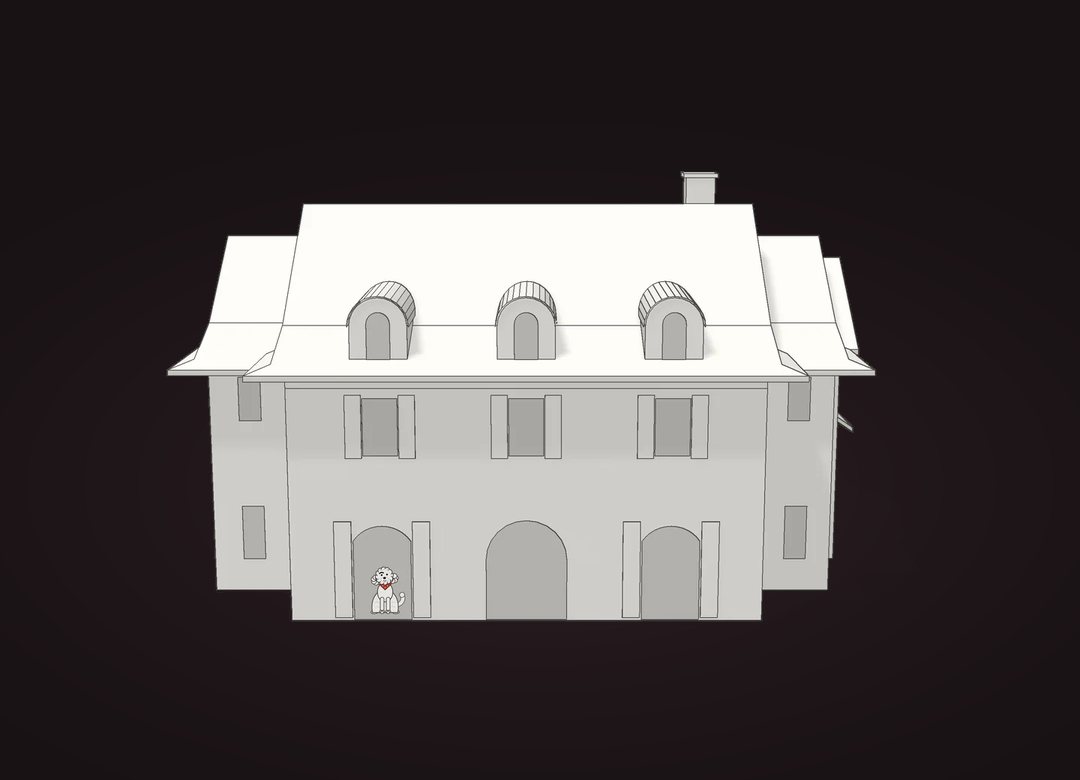
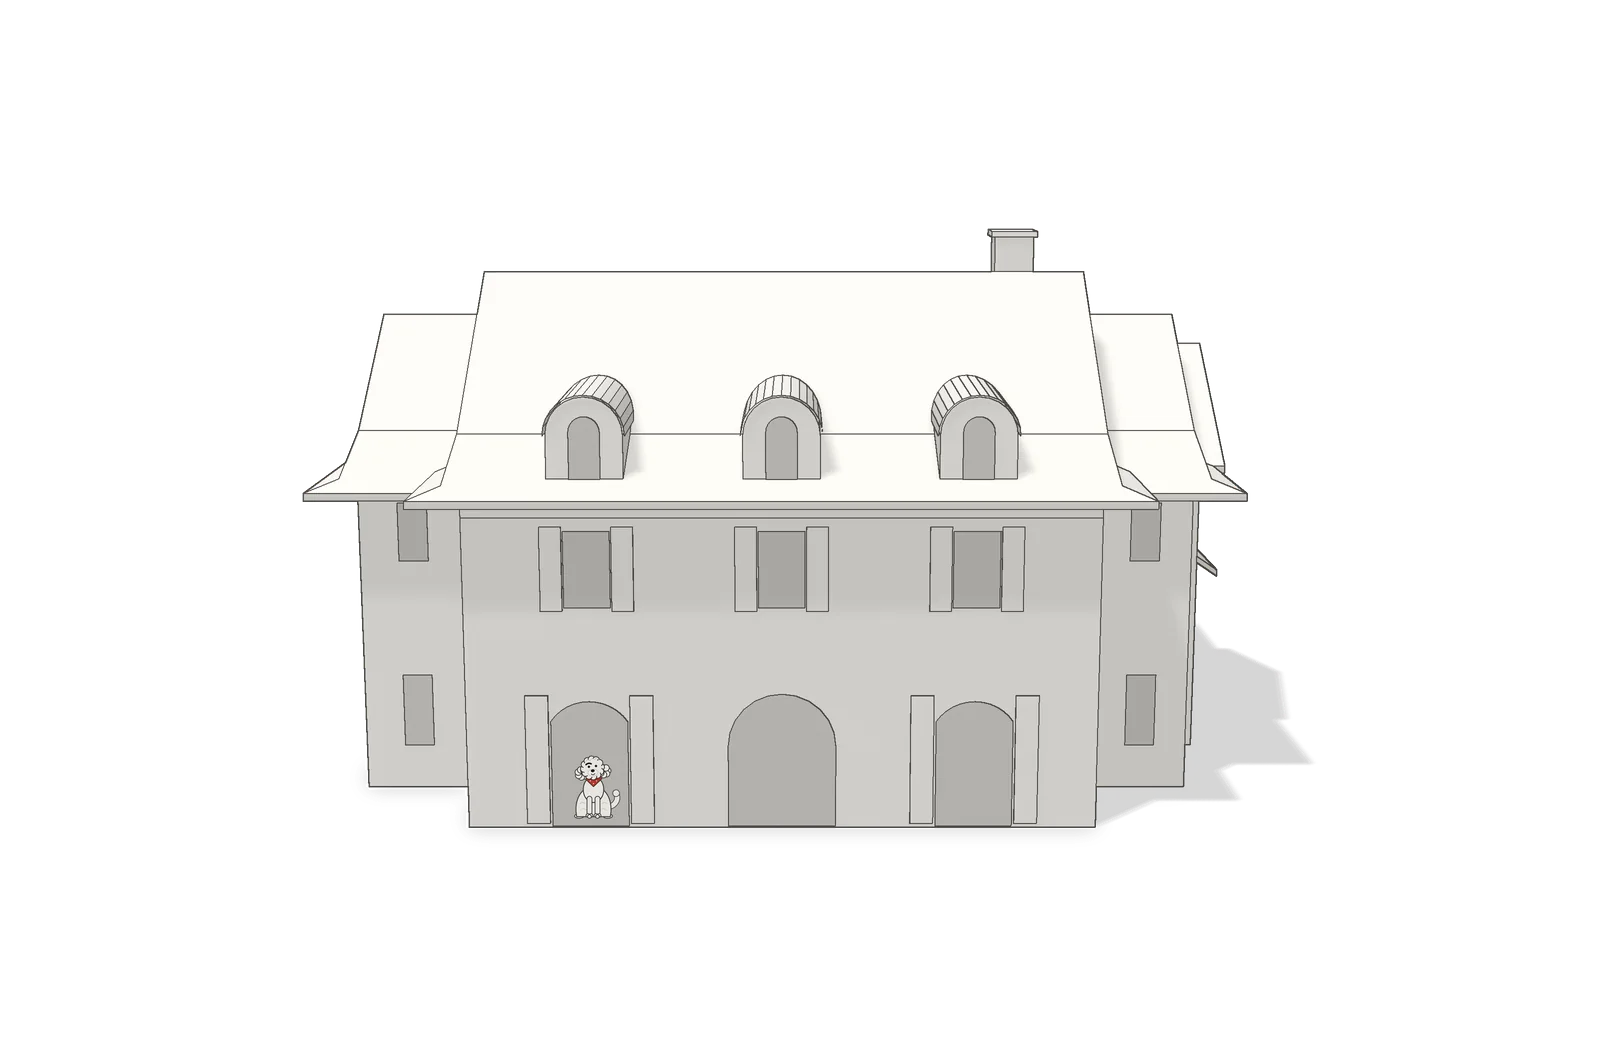
Conceptual rendering
Drawn to life.
A home in the making
000°001 / 120
Scroll to explore
A home in the making
A home in the making
A French Country home of 4,719 square feet, now in progress.
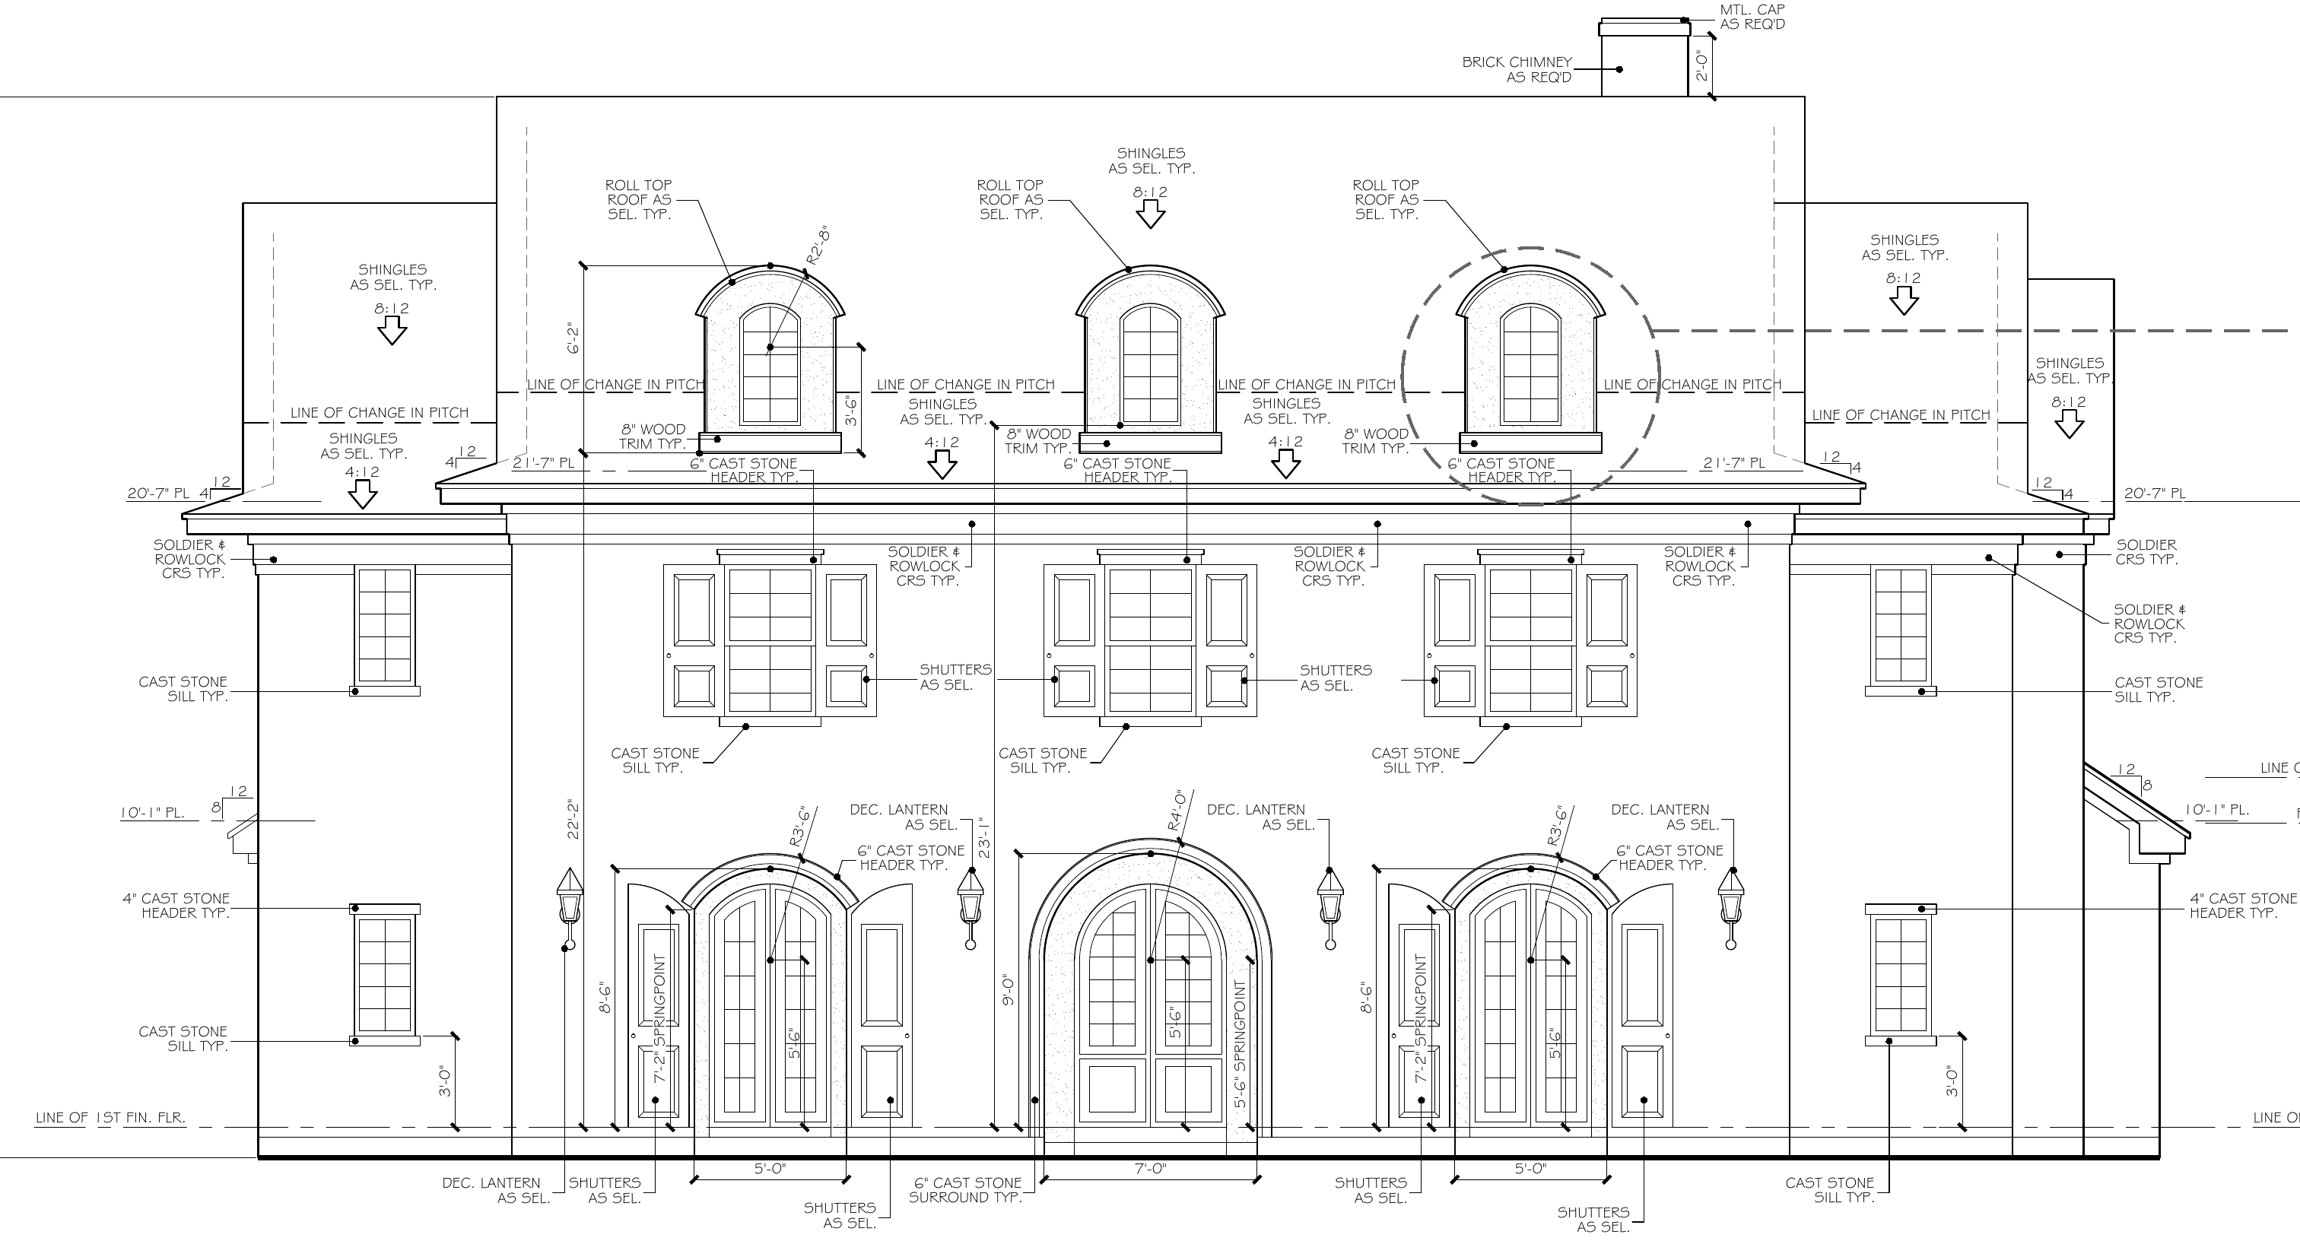
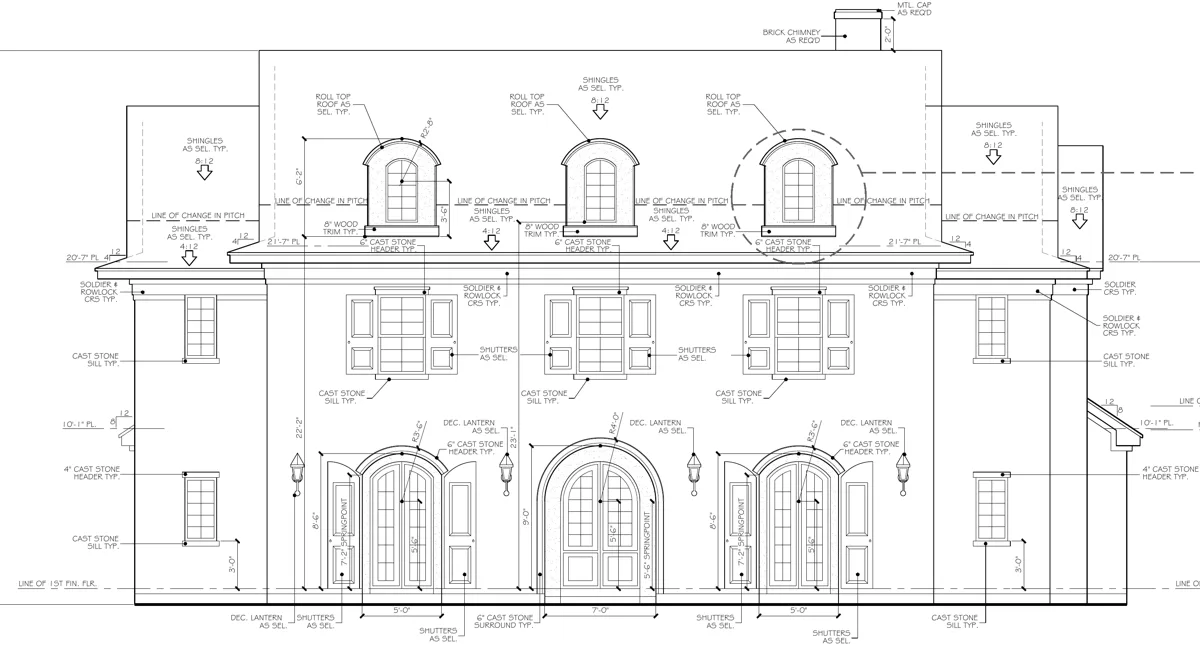
Five bedrooms and five and a half baths, with a two-story foyer under a 22′6″ ceiling. Brick and cast stone, three arched French doors and three roll-top dormers. The family room, kitchen and dining room open to a covered outdoor living area. The renderings and plans shown here are based on the June 3, 2026 drawings.
On Cap Rock Drive in Richardson, in Collin County.
Early reference images for the look of the home. Final materials and finishes have not been selected.
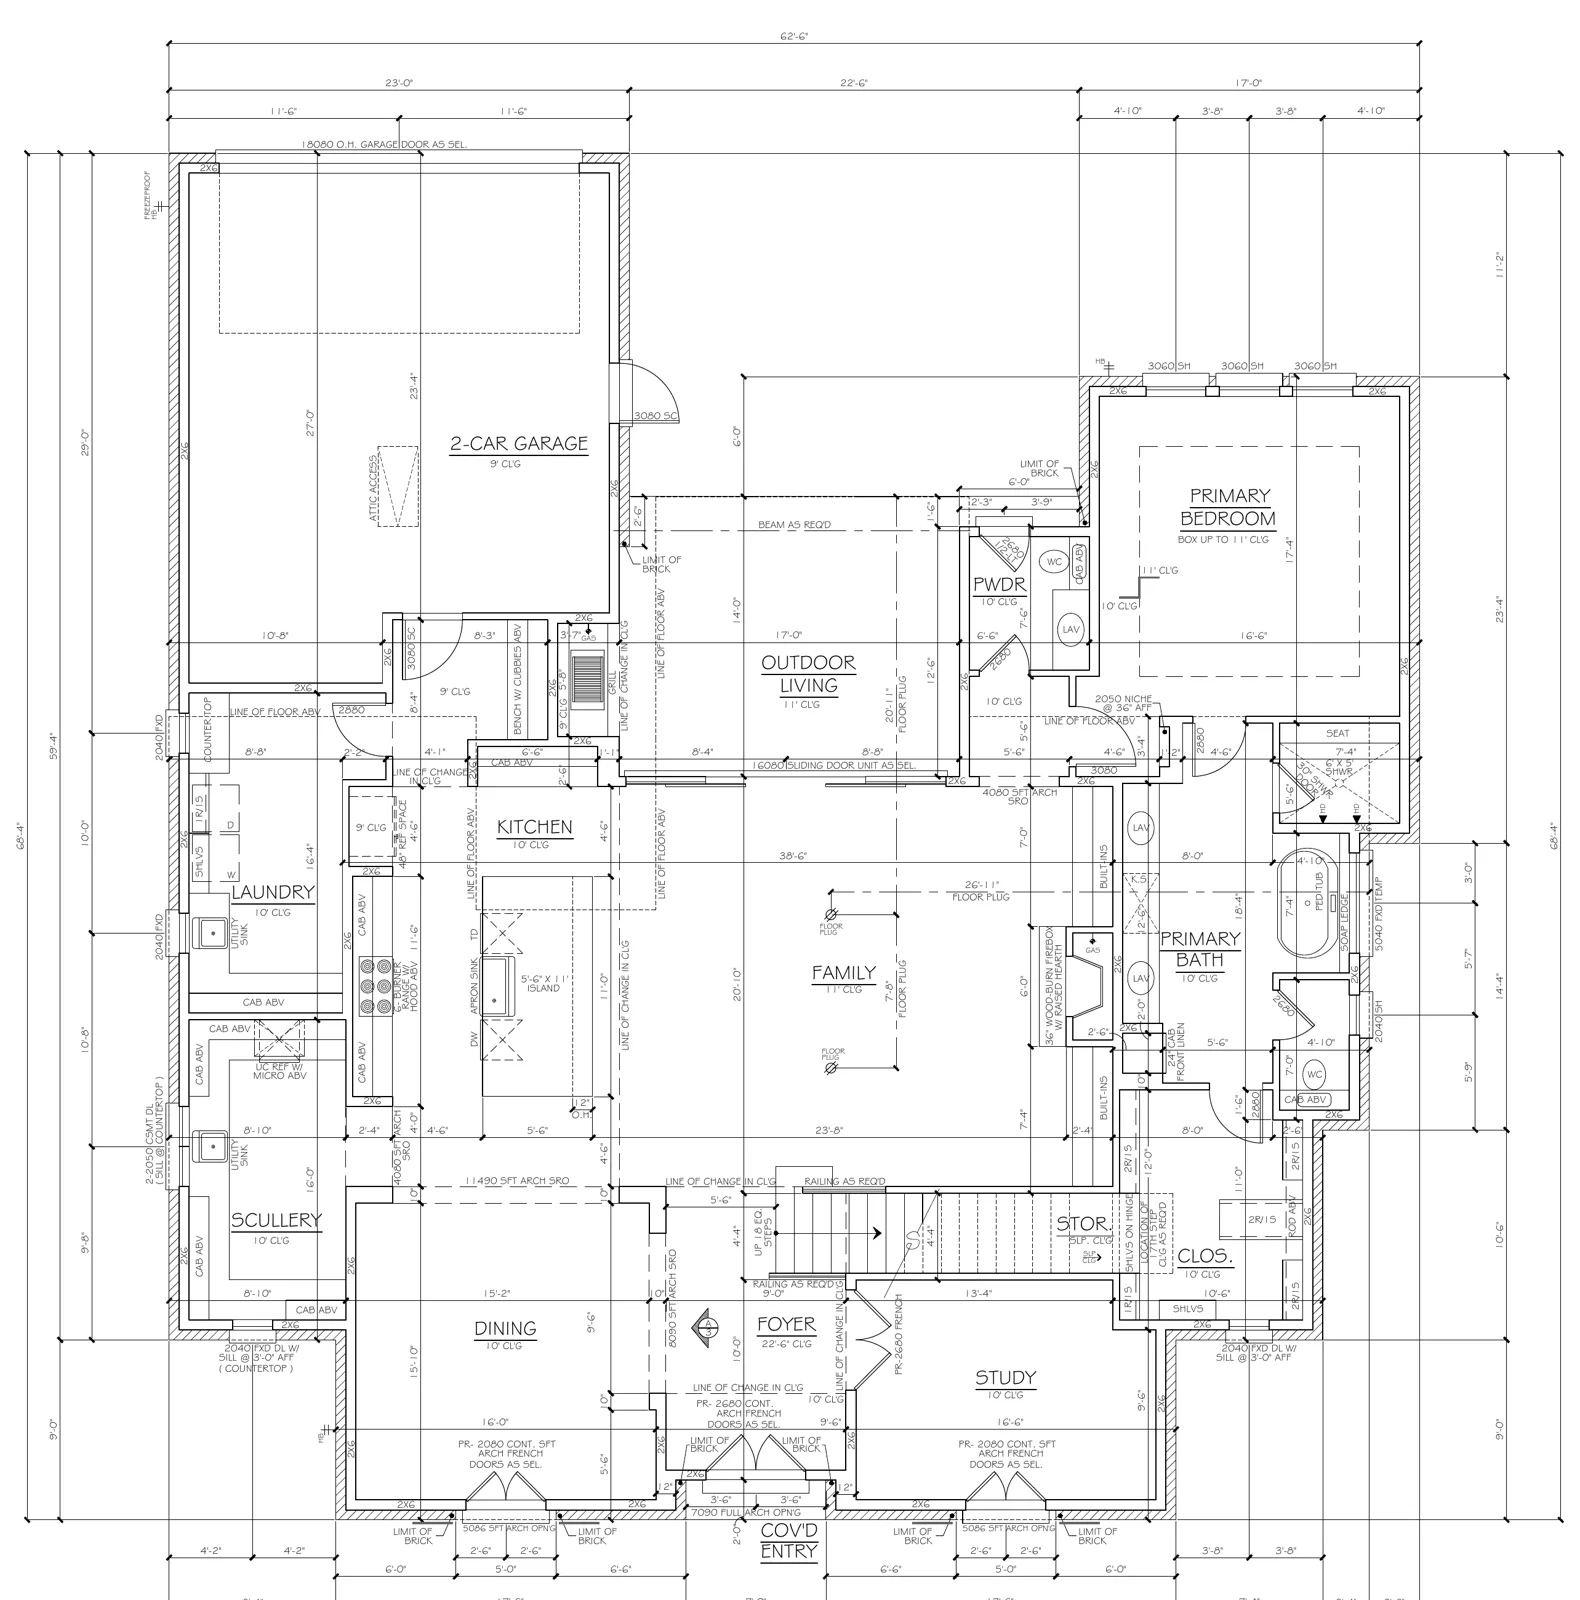
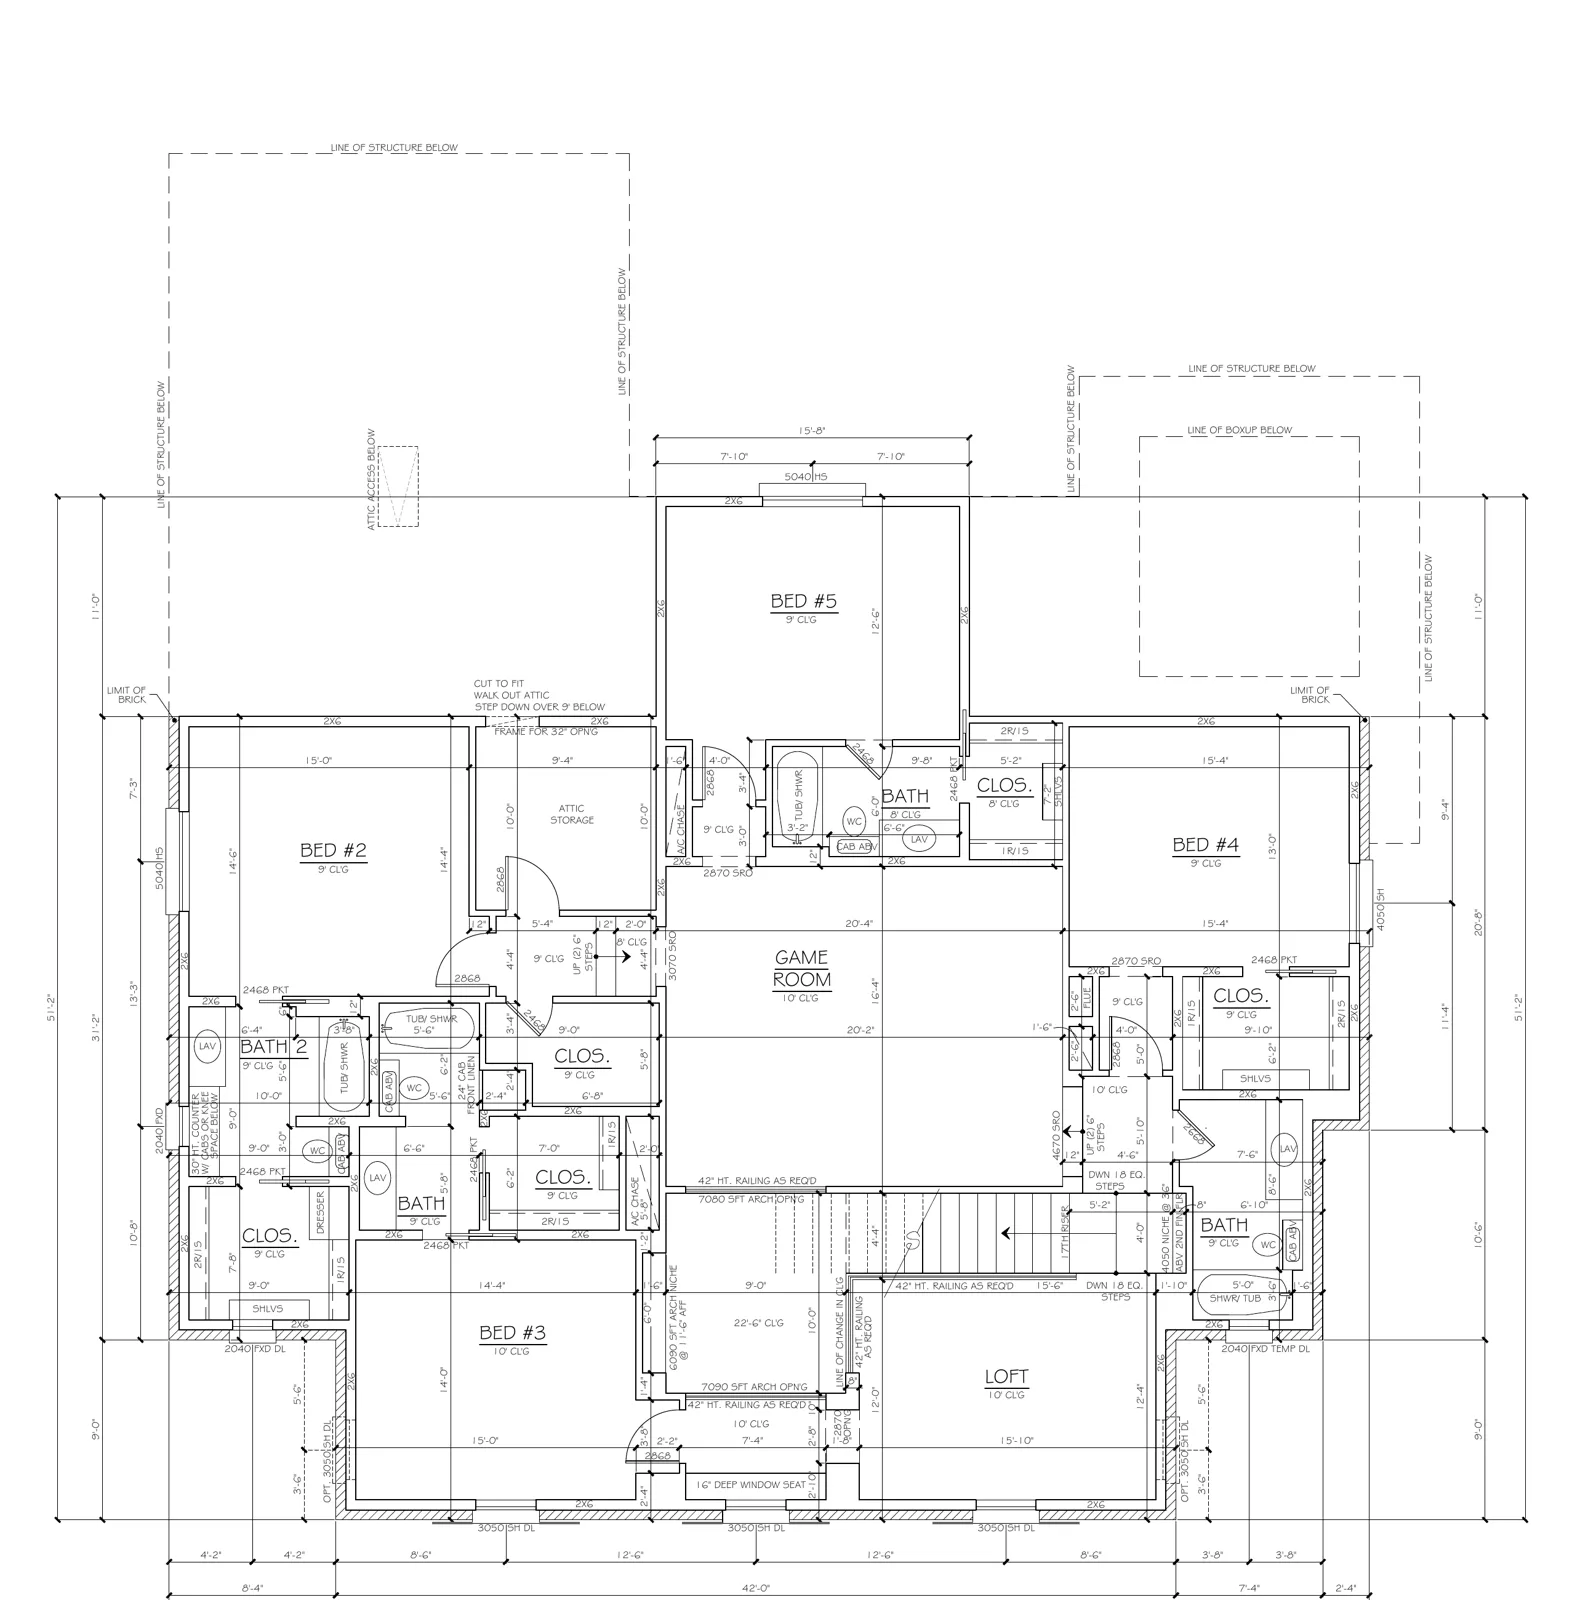
The rotating model is a conceptual study, not a surveyed or construction-ready model. It is built from the June 3, 2026 plans, elevations and roof plan, and shows only what those drawings show. Square footages are taken from the plans. Final construction, materials and finishes may differ.
Drag sidewaysSwipe sideways to walk around the house.